<-- style PDP --> 3048 GEORGE SAVAGE Avenue, Oakville - Att/Row/Twnhouse for lease for $3,695
  • new
  • for lease

3048 GEORGE SAVAGE Avenue

Oakville, Ontario, L6M 0Z1 - Glenorchy

$3,695

  • Neighbourhood

    Glenorchy

  • Major Intersection

    Dundas and Preserve Dr.

  • Listed Since: 17 day(s)

  • Last update: 15 day(s) ago

Overview

  • Property Type

    Att/Row/Twnhouse, 3-Storey

  • Bedrooms

    3

  • Bathrooms

    4

  • Basement

    None

  • Kitchen

    1

  • Total Parking

    2 Built-In Garage

  • Lot Size

    Available Upon Request

  • Taxes

    n/a

  • Type

    Freehold

Property Description

Property description for 3048 GEORGE SAVAGE Avenue, Oakville

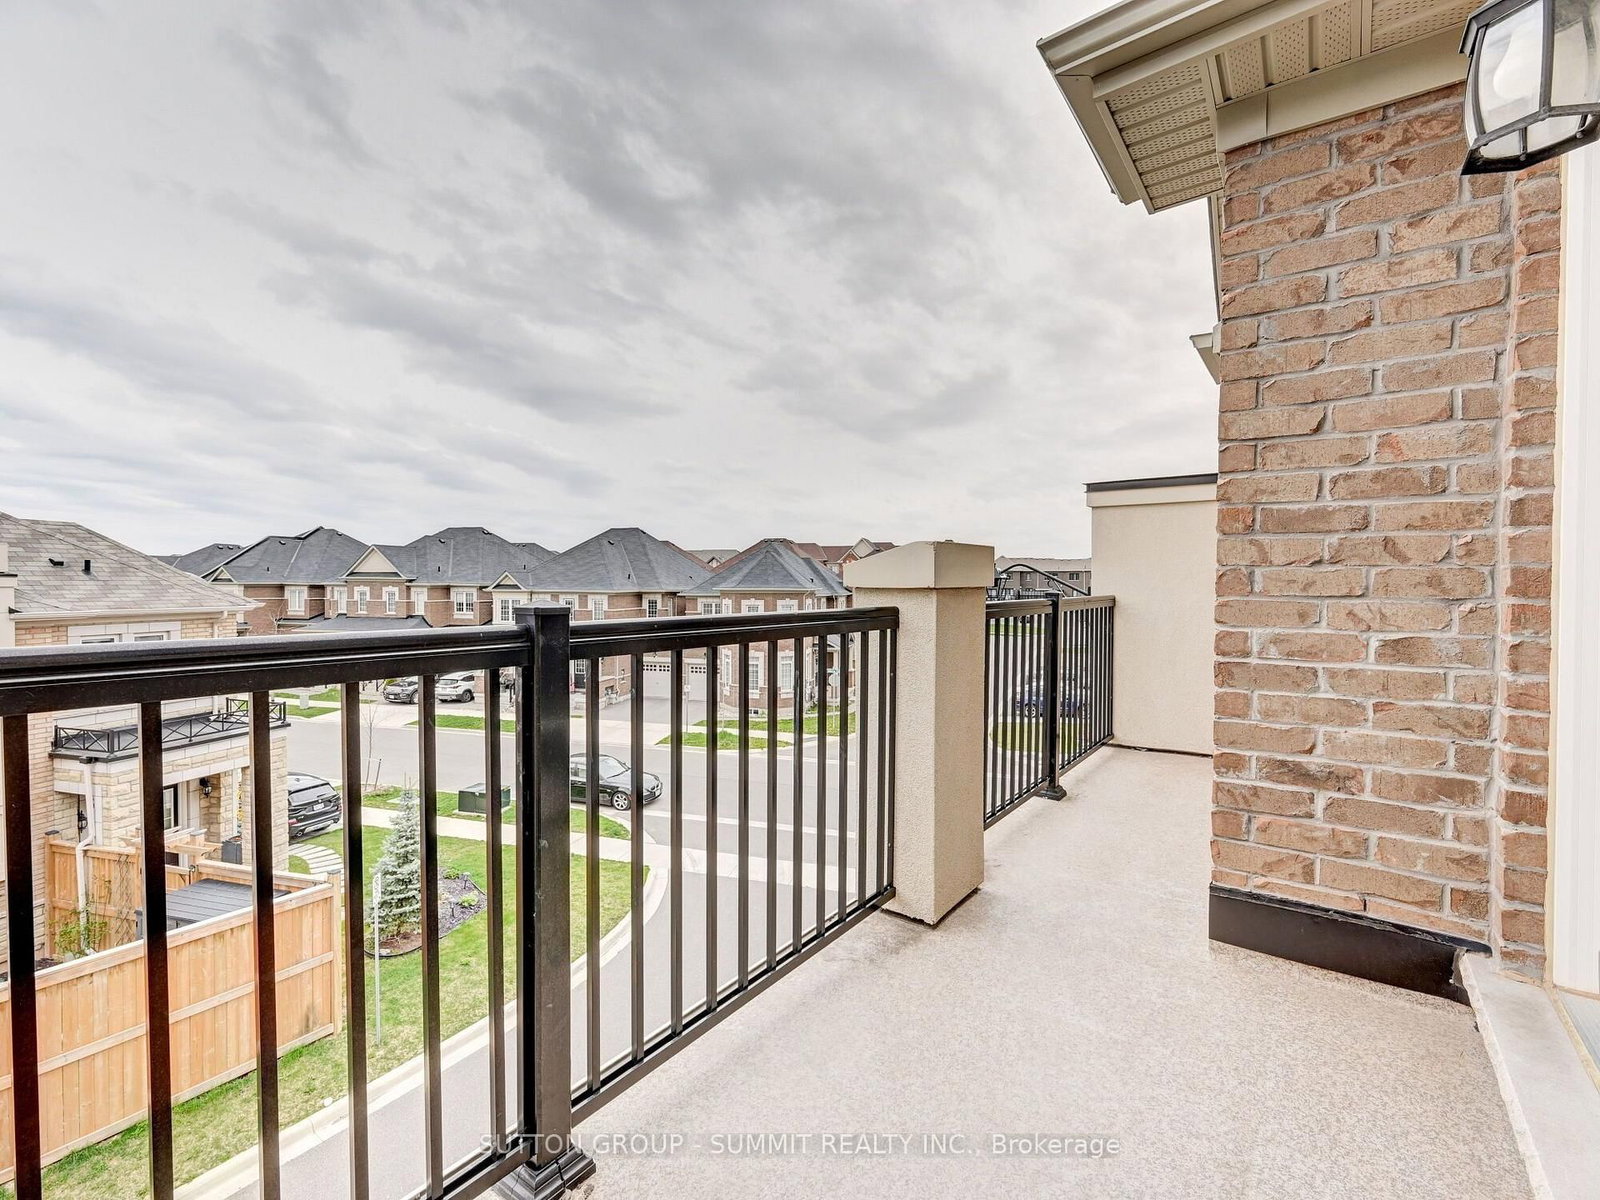
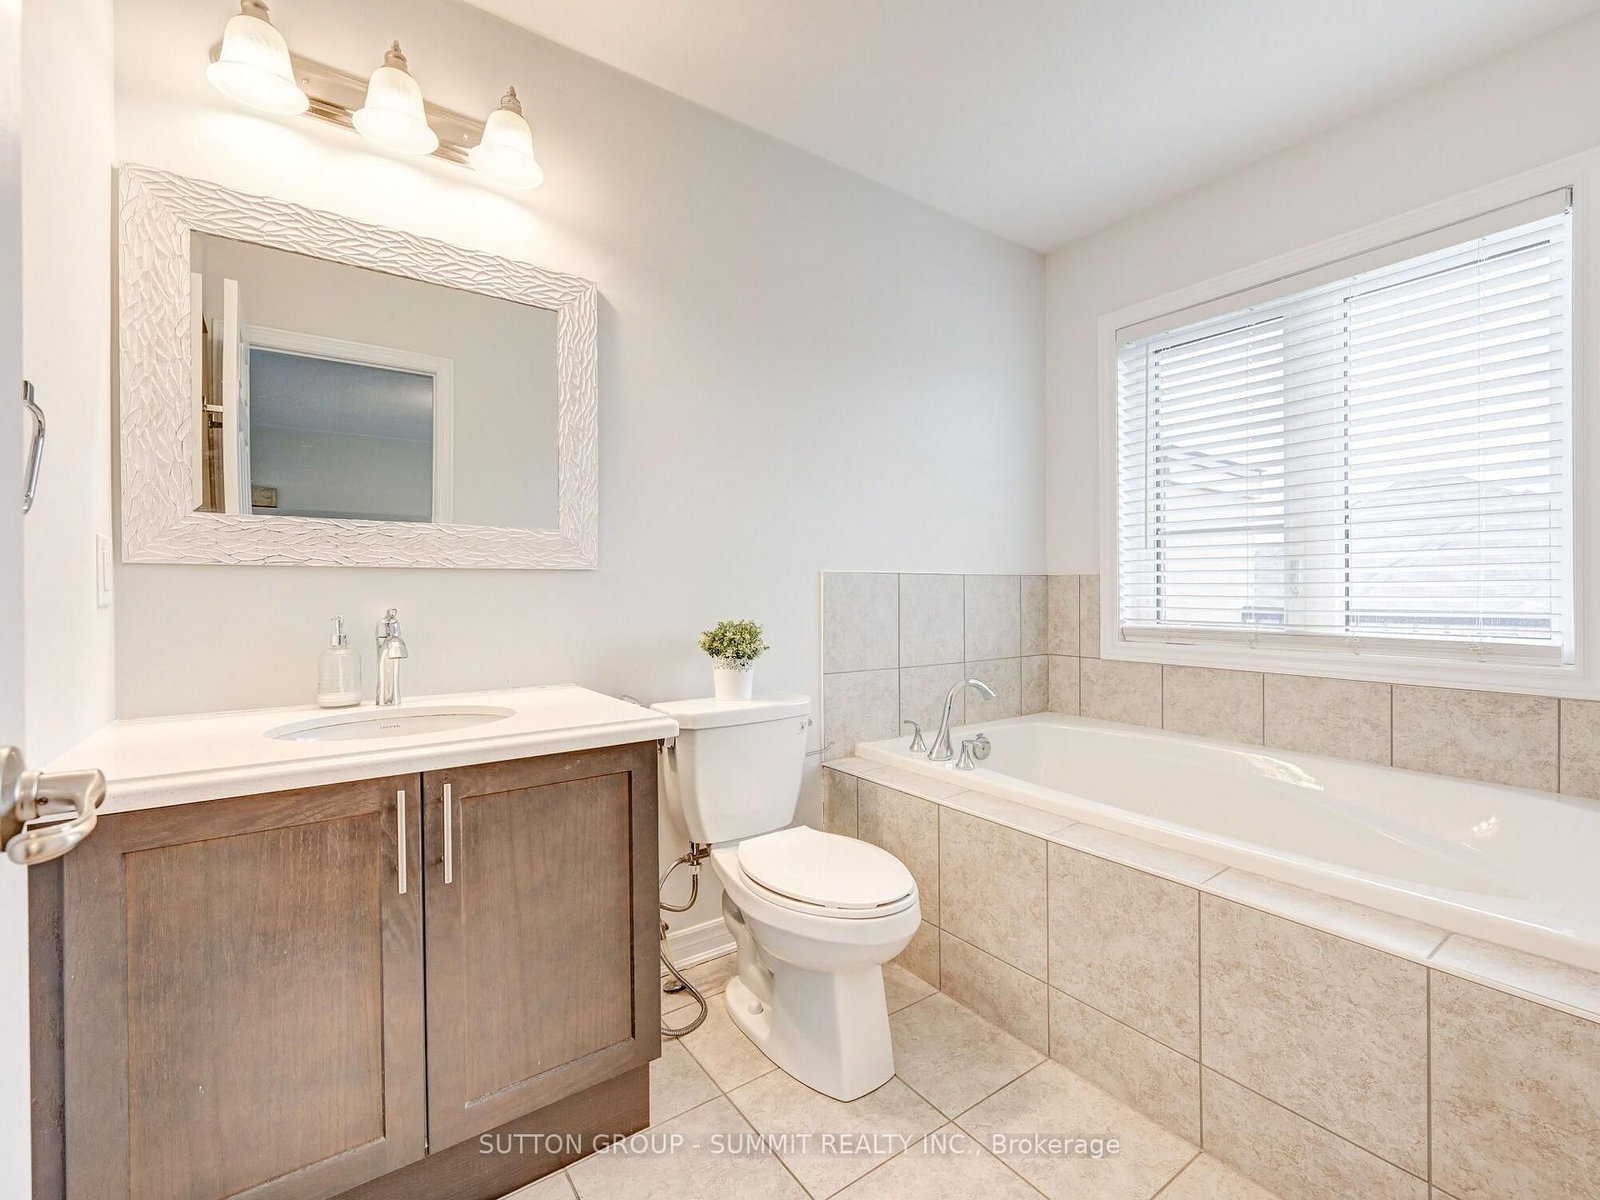
3-Story Townhome In A Premium Oakville Location & One of The Best Schools (Oodenawi Public) InOakville. Open-Concept Design With 9' Ceilings On Ground And 2nd Floor, Hardwood Floors, PotLights, And Tons Of Natural Light. Spacious Family Room Overlooking Pond. Upgraded Kitchen Withlarge Pantry, Centre Island & Breakfast Bar, Stainless Steel Appliances, Granite Counters,Separate Dining Area With Access To A Private Terrace. Spacious Den With Walk-Out To BalconyAnd Stunning Pond View. Three Spacious Bedrooms Include Master Bedroom With 4Pc Ensuite Bath,Walk-In Closet & Balcony With West Exposure. Two Additional Bedrooms Sharing A 4-PieceWashroom. The Ground Floor Offers Recreational Room Together With 2Pc Bath For Convenience,Laundry Room & Interior Access To Garage. Double Car Garage. Convenient Location Within WalkingDistance To Dundas For Easy Commute, Steps To School, Shops, Trails & Pond. All Utilities To BePaid By Tenant.

Listed by SUTTON GROUP - SUMMIT REALTY INC.

  • MLS #

    W13562462

  • Sq. Ft

    1500-2000

  • Sq. Ft. Source

    MLS

  • Lot Irregularities

    n/a

  • Year Built

    6-15

  • Pool

    None

  • Drive

    None

  • Garage

    Built-In, 2 spaces

  • Total Parking

    2

  • Family Room

    N

  • Den

    N

  • Exterior

    Stone

  • Fireplace

    N

  • Roof

    Shingles

  • Foundation

    Concrete

  • Elevator

    n/a

  • Water View

    n/a

  • Laundry Level

    Lower

  • Heat

    Forced Air

  • A/C

    Central Air

  • Water

    Municipal

  • Water Supply

    n/a

  • Sewers

    Sewers

  • Central Vac

    N

  • Rec

    5.03 x 3.05 ft Ground level

    Laminate, 2 Pc Bath, Side Door

  • Living

    4.69 x 4.02 ft 2nd level

    hardwood floor, Pot Lights, O/Looks Park

  • Office

    2.92 x 1.88 ft 2nd level

    hardwood floor, Pot Lights, W/O To Balcony

  • Kitchen

    4.41 x 2.44 ft 2nd level

    Ceramic Floor, Pantry, Centre Island

  • Dining

    3.81 x 3.08 ft 2nd level

    hardwood floor, Open Concept, W/O To Terrace

  • Primary

    3.96 x 3.84 ft 3rd level

    hardwood floor, W/I Closet, 4 Pc Bath

  • 2nd Br

    2.92 x 2.62 ft 3rd level

    hardwood floor, Closet, O/Looks Park

  • 3rd Br

    2.74 x 2.74 ft 3rd level

    hardwood floor, Closet, Overlook Golf Course

  • MLS #

    W13562462

  • Sq. Ft

    1500-2000

  • Sq. Ft. Source

    MLS

  • Lot Irregularities

    n/a

  • Year Built

    6-15

  • Pool

    None

  • Drive

    None

  • Garage

    Built-In, 2 spaces

  • Total Parking

    2

  • Family Room

    N

  • Den

    N

  • Exterior

    Stone

  • Fireplace

    N

  • Roof

    Shingles

  • Foundation

    Concrete

  • Elevator

    n/a

  • Water View

    n/a

  • Laundry Level

    Lower

  • Heat

    Forced Air

  • A/C

    Central Air

  • Water

    Municipal

  • Water Supply

    n/a

  • Sewers

    Sewers

  • Central Vac

    N

  • Rec

    5.03 x 3.05 ft Ground level

    Laminate, 2 Pc Bath, Side Door

  • Living

    4.69 x 4.02 ft 2nd level

    hardwood floor, Pot Lights, O/Looks Park

  • Office

    2.92 x 1.88 ft 2nd level

    hardwood floor, Pot Lights, W/O To Balcony

  • Kitchen

    4.41 x 2.44 ft 2nd level

    Ceramic Floor, Pantry, Centre Island

  • Dining

    3.81 x 3.08 ft 2nd level

    hardwood floor, Open Concept, W/O To Terrace

  • Primary

    3.96 x 3.84 ft 3rd level

    hardwood floor, W/I Closet, 4 Pc Bath

  • 2nd Br

    2.92 x 2.62 ft 3rd level

    hardwood floor, Closet, O/Looks Park

  • 3rd Br

    2.74 x 2.74 ft 3rd level

    hardwood floor, Closet, Overlook Golf Course

Thinking of Selling?

Find Out Your Home’s Value in Today’s Market!

No Email or Signup is required to view your home estimate.

estimate your home value

Contact Manoj Kukreja

Sales Representative,
Century 21 People’s Choice Realty Inc.,
Brokerage
(647) 576 - 2100

Manoj profile avatar

Property History

Property history for 3048 GEORGE SAVAGE Avenue, Oakville

This property has been sold 4 times before. Create your free account to explore sold prices, detailed property history, and more insider data.

Sign In / Register

Thinking of Selling?

Find Out Your Home’s Value in Today’s Market!

No Email or Signup is required to view your home estimate.

estimate your home value

Contact Manoj Kukreja

Sales Representative, Century 21 People’s Choice Realty Inc., Brokerage
(647) 576 - 2100

Manoj profile avatar

Recent Sold Listings in Glenorchy, Oakville

Popular Cities